
01
Visit & measure
We come to your home, measure every wall and note outlets, plumbing and appliances. Tell us how you use the room and what bothers you about it today.
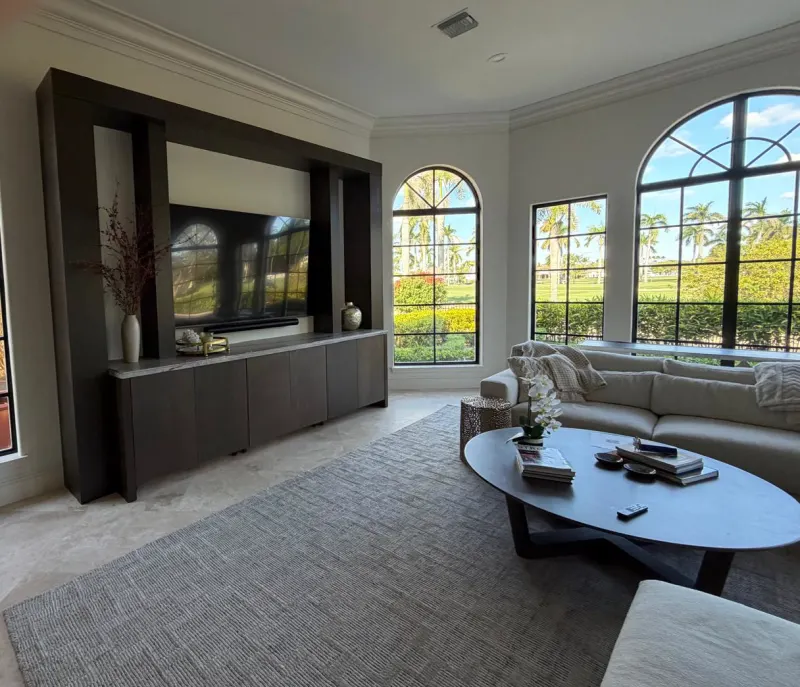
Four steps and more than 30 years of practice, from the first visit to the last handle.
We come to your home, measure every wall and note outlets, plumbing and appliances. Tell us how you use the room and what bothers you about it today.
You get a layout with materials, finishes and hardware. We adjust it until you approve. Nothing is cut before that.
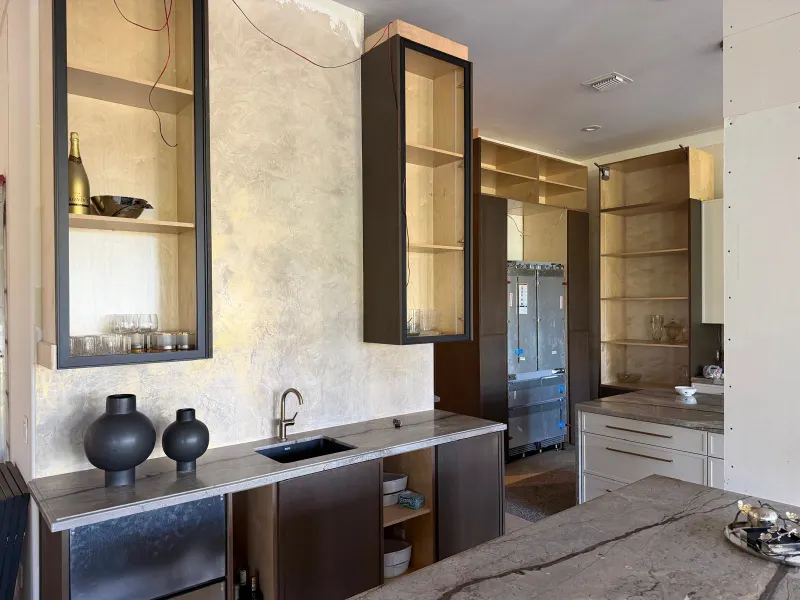
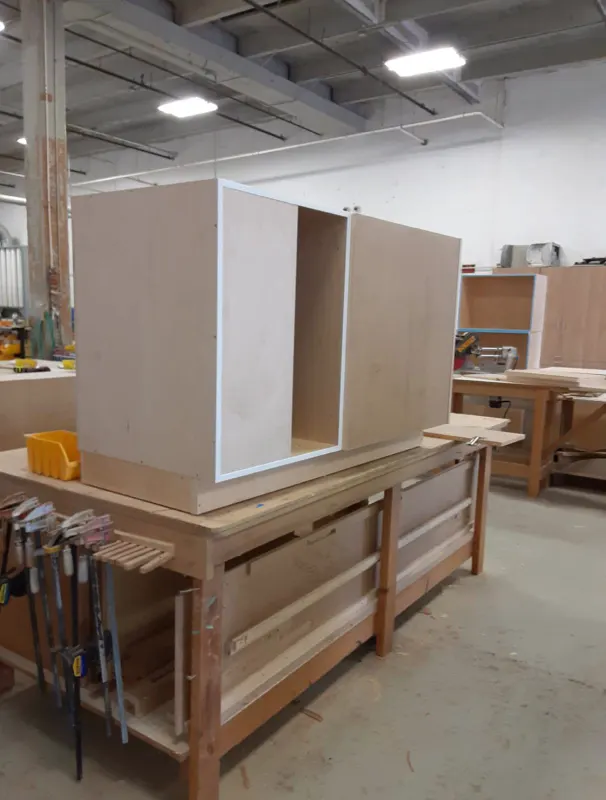
Each cabinet is built in our workshop to the approved measurements.
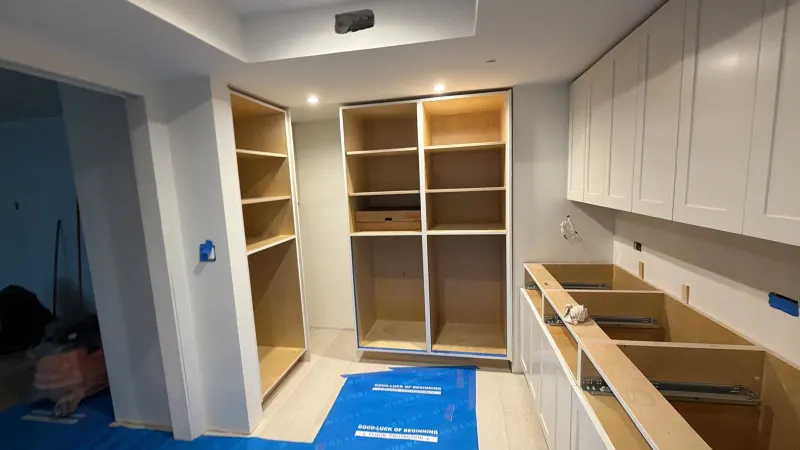
We protect your floors, fit every piece on site and adjust doors and drawers before we leave.
Send a photo or a floor plan on WhatsApp and we'll get back to you.